
Listing Courtesy of:  West Penn MLS, Inc / Listed By: Carter Lee, Coldwell Banker Realty
 West Penn MLS, Inc / Listed By: Carter Lee, Coldwell Banker Realty
 111 Pembrooke Dr Salem Twp, PA 15626
Active (136 Days)
$119,900 (USD)

Description
MLS #:
1755749
1755749
Taxes
$1,064
$1,064
Type
Mfghome
Mfghome
Year Built
2001
2001
Style
Other, Ranch
Other, Ranch
School District
Greensburg-Salem
Greensburg-Salem
County
Westmoreland County
Westmoreland County
Listed By
Carter Lee, Coldwell Banker Realty
Source
West Penn MLS, Inc
Last checked Oct 9 2026 at 5:53 PM GMT+0000
West Penn MLS, Inc
Last checked Oct 9 2026 at 5:53 PM GMT+0000
Bathroom Details
- Full Bathrooms: 2
Interior Features
- Refrigerator
- Dishwasher
- Microwave
- Stove
- Windows: Screens
- Some Gas Appliances
Heating and Cooling
- Gas
- Central Air
Pool Information
- Pool
Homeowners Association Information
- Dues: $600
Flooring
- Ceramic Tile
- Carpet
Exterior Features
- Roof: Other
Utility Information
- Utilities: Water Source: Public
- Sewer: Public Sewer
Parking
- Assigned
Stories
- 1
Listing Price History
Date
Event
Price
% Change
$ (+/-)
Sep 02, 2026
Price Changed
$119,900
-5%
-$6,100
Jul 23, 2026
Price Changed
$126,000
-2%
-$3,000
May 26, 2026
Listed
$129,000
-
-
Location
Disclaimer: Copyright 2026 West Penn MLS, Inc. All rights reserved. This information is deemed reliable, but not guaranteed. The information being provided is for consumers’ personal, non-commercial use and may not be used for any purpose other than to identify prospective properties consumers may be interested in purchasing. Data last updated 10/9/26 10:53

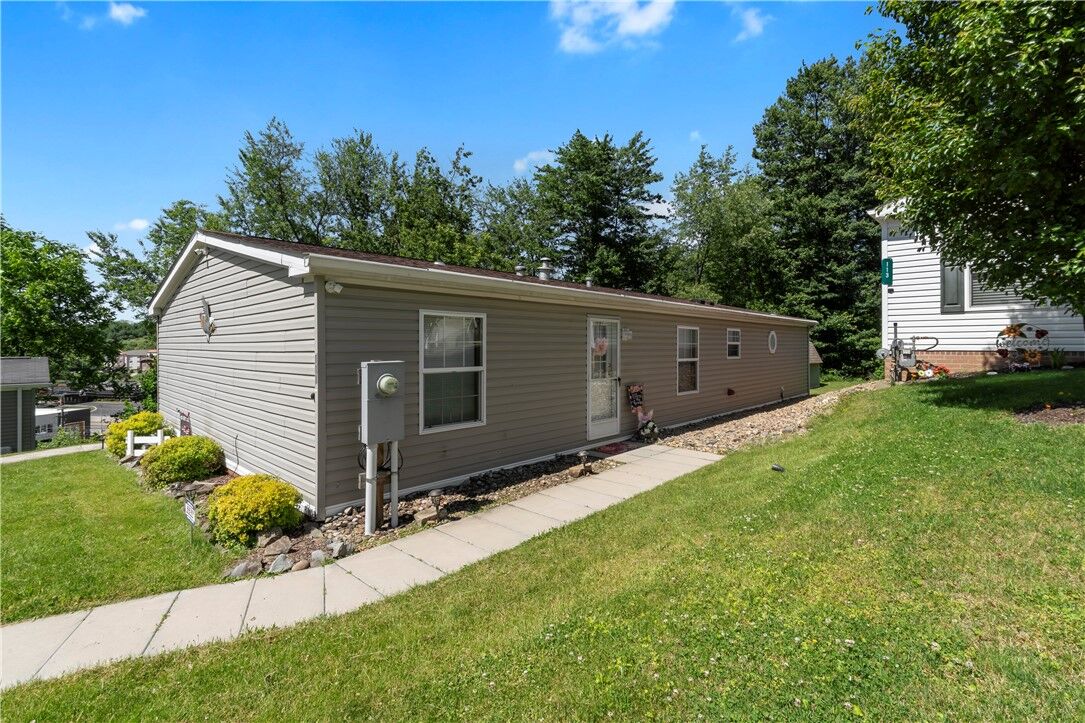
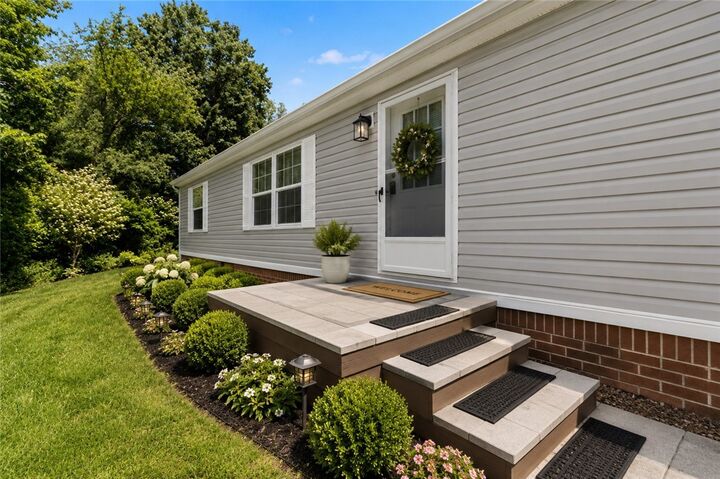
Important updates provide peace of mind, including a roof approximately 3.5 years old, a furnace replaced in 2022, and an A/C system serviced in 2025.
Beyond the home itself, residents enjoy exceptional community amenities, including an in-ground swimming pool, clubhouse with banquet room, fitness studio, poker and billiards room, courtesy van service, and a vibrant calendar of social groups and events—making it easy to stay active, connected, and close to home.All of these wonderful things included in you HOA of 600.00
You will truly fall in love with this beautiful home!